
Leaning Retaining Wall in Halifax: Causes, Fixes & Cost (2026)
Why retaining walls lean, how to measure how bad it is, and which repairs actually hold. Drainage first, then the base. From a Halifax wall builder.
A leaning wall is almost always water and weight, not a bad block. How to measure the lean, which fix matches which failure, and when it needs an engineer.
Leaning retaining wall? Deal with the water before anything else
If your retaining wall is leaning, stop adding weight behind it and check the drainage first. Most repairs that actually hold start by getting trapped water out and fixing the base. A wall tilting more than an inch or two per foot of height, or showing fresh cracks and bulging, needs looking at by somebody who builds walls. Photograph it, measure the lean, and keep people and vehicles away from it until you know what you are dealing with.
The short version
Water is usually the cause. Saturated backfill weighs far more than dry soil and pushes on a wall that was never built to hold it.
Fix the drainage before anything cosmetic. A wall pushed back upright with the same clogged drain behind it leans again, usually faster.
Over about a metre, Halifax wants engineering. A driveway or structure above the wall can trigger the same rules on a shorter wall.
Get the scope in writing. It should name where the drain outlets, what backfill goes in, and what the workmanship warranty covers.
Why retaining walls lean
A leaning wall is almost always a symptom of something happening behind it, not a problem with the face you can see. Wet backfill is the usual culprit. It weighs far more than dry soil and pushes against the wall with pressure the structure was never designed to hold. Add a clogged or missing drain and that pressure has nowhere to go.
The same handful of causes show up again and again:
Water saturating the backfill and increasing both its weight and its sideways push
Clogged or undersized drainage, including blocked weep holes, letting water pool
Base settlement, erosion at the toe, or a washed out levelling pad
The wrong backfill material, or backfill that was never properly compacted
The wall itself failing: rotted timber, cracked block, lost mortar, frost damage
Most leaning walls have two or three of these going on at once. That is why a quick patch on the face rarely holds.
How to check your wall and measure how bad it is
Before you call anyone, ten minutes of looking tells you how urgent this is and gives whoever comes out a much better starting point.
Look for bulging, blocks that have shifted, cracks running through the face, and cracks in the ground above the wall.
Hold a level or a straight board against the face and measure how far the top has moved out compared with the bottom. Write the number down.
Check every weep hole and outlet for blockage. Look for standing water, soggy ground, or staining that says the drainage has stopped working.
Take dated photos from the same spots every few weeks. Note anything new sitting behind the wall: a snow pile, a parked vehicle, a new garden bed.
A wall that has moved noticeably in a short stretch of time, or that has fresh cracking, is behaving differently from one that has crept slowly over fifteen years. Both are worth dealing with. The first one is the one to hurry on.
Which repair matches which problem
The right fix depends on what is actually failing, not on what the face looks like. A wall leaning because of trapped water needs something different from a wall leaning because the base washed out.
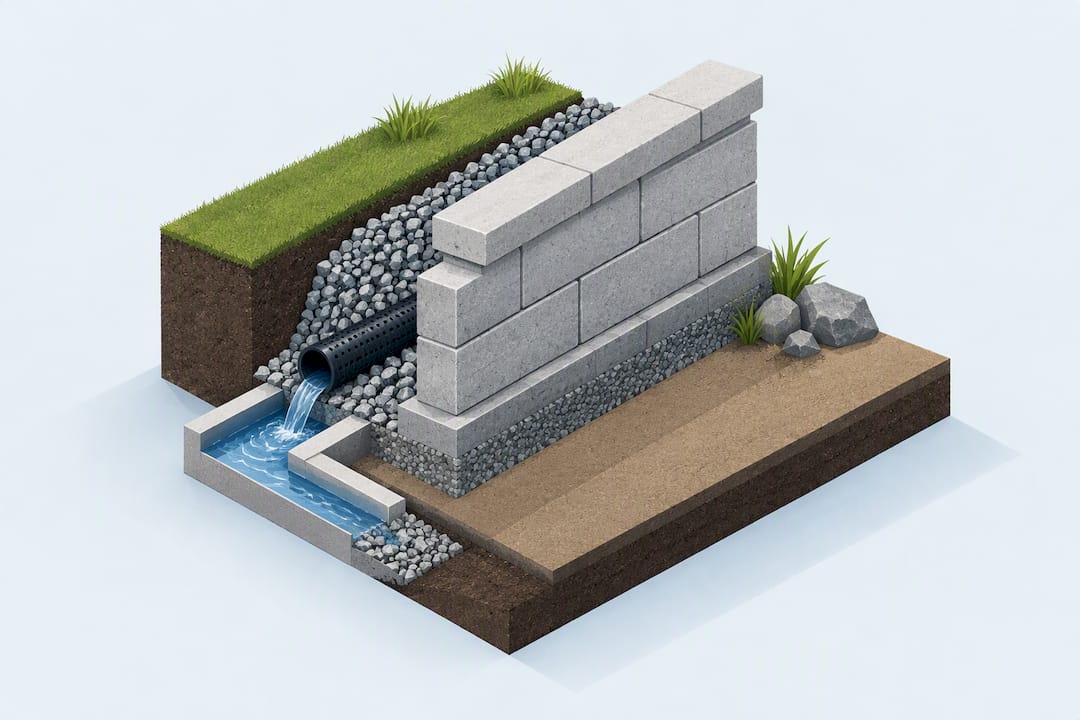
Drainage first. For most leaning walls this is where it starts:
Put in an underdrain that actually daylights somewhere water can get away
Use a drain you can clean out later rather than relying on fixed weep holes
Dig out saturated or clay heavy backfill and replace it with clear stone
When drainage alone will not hold it. Soil anchors, geogrid and reinforced soil can restore the resistance a wall has lost, but these are engineered fixes. They need calculations for the actual soil, height and load on that specific site. They are not something to work out in the driveway.
When the blocks are fine but the base is not. Taking the wall apart and rebuilding it on a properly prepared and compacted base is often the most sensible path, especially when the existing block or stone can go back in. If the foundation has gone across the whole length, or there are signs the slope itself is moving, a full rebuild is the honest answer.
If anyone offers to just push the wall back upright and tidy the face without touching the drainage or the base, treat that as buying time, not a repair.
Drainage done properly
Drainage is where a leaning wall repair is won or lost. Drainage work behind a wall is not one pipe and a shovel of gravel. What matters is whether water can get out and whether you can still check it in five years.
Research on maintainable drains for retaining structures found that drains you can clean out or re-filter outperform conventional weep holes, because weep holes clog and nobody can do anything about it once they do. The same work shows allowable spacing widens as drain diameter grows, which matters because a few well placed drains you can actually maintain beat a long row of small holes you cannot.
Filter fabric matched to the soil, so fines cannot migrate in and block the drain
Backfill graded to stay free draining instead of packing into a wet mass
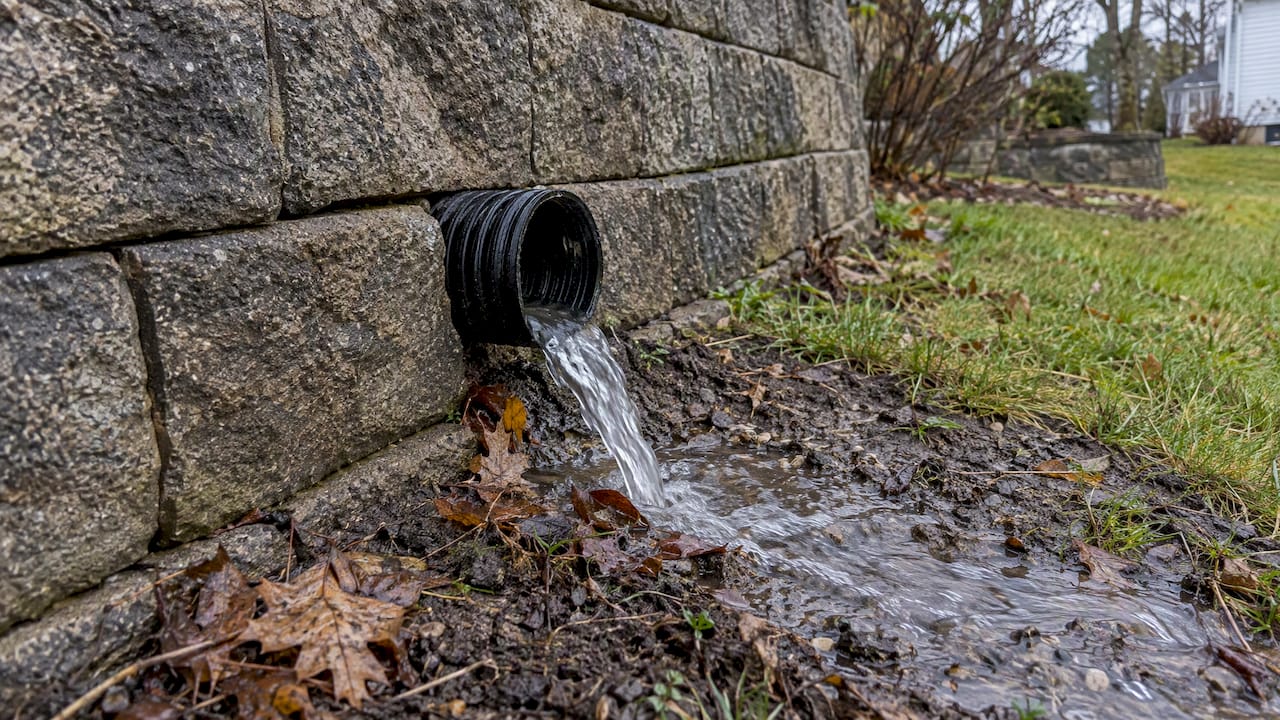
An outlet that genuinely carries water away from the toe, not into a dip nearby
Outlets you can find and inspect, because a drain nobody can check is a drain nobody should trust
Permits, engineering, and when it stops being a DIY job
Height and consequence decide when a wall needs an engineer, not how it looks. Halifax Regional Municipality's segmental retaining wall specification calls for a stamped engineering design on many walls over 1.0 metre, along with specified backfill, geotextile and drainage. A shorter wall can land in the same bracket if it is holding up a driveway or a structure. There is more on the local rules in our guide to retaining wall permits and cost in Halifax.
A proper assessment looks at whether the wall will rotate forward, whether it will slide along its base, whether the soil underneath can carry the load, and what the water pressure behind it is doing to all three.
Treat it as urgent if the lean is getting worse quickly, if large cracks have opened in the ground above it, or if it holds up something people use every day. Rope the area off and get somebody out rather than watching it.
Which materials lean, and how they warn you
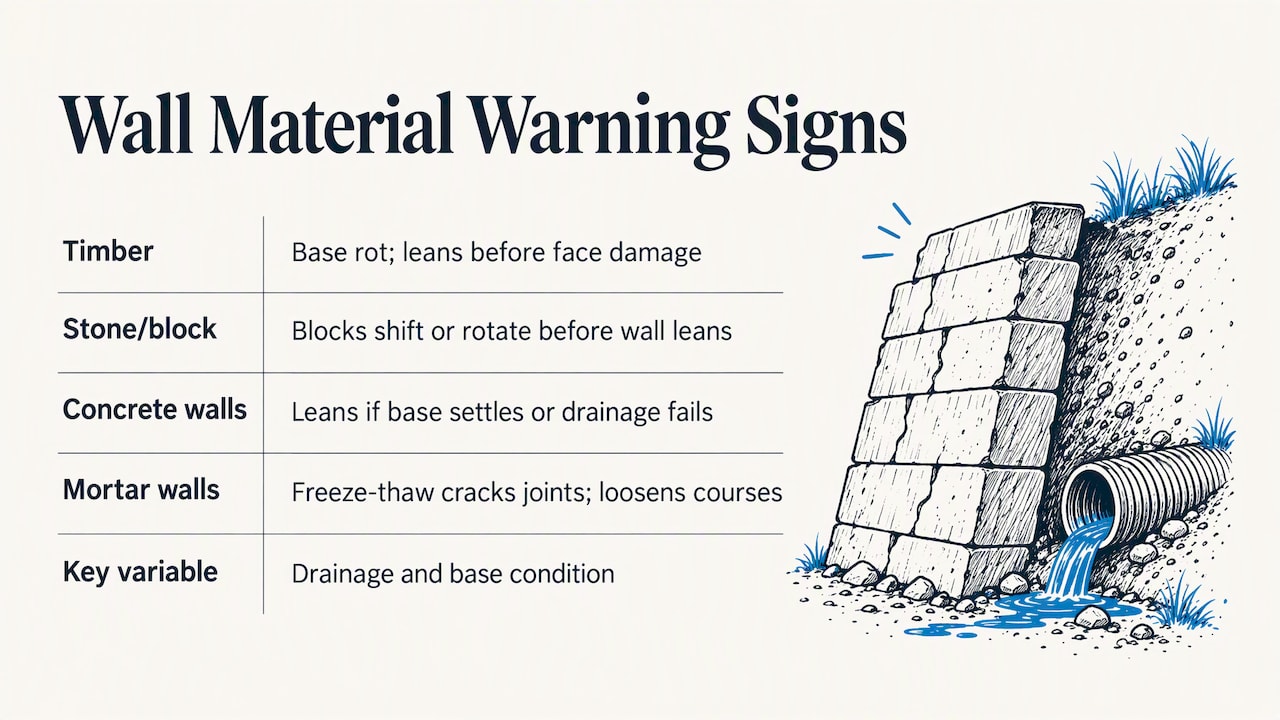
What a wall is built from changes how it fails and how obvious the warning is. Timber rots at the base and often leans well before the face looks bad, because it is failing from the inside. Dry stacked stone and segmental block rely on friction between units, so individual blocks usually shift or rotate before the whole wall goes. Poured concrete resists the slow creep better, but it is not immune: if the base settles or the drainage fails, pressure builds behind a wall that was designed assuming dry ground. Mortared block and brick are the ones that suffer most in our freeze and thaw, because repeated freezing cracks the joints and loosens the courses over a few seasons.
No material is immune. The variable is nearly always drainage and base condition, not the material itself, though some give you a clearer early warning than others.
What it costs to fix
Cost follows the failure mode. A drainage only repair, putting in a new underdrain and swapping saturated backfill for clear stone along a section, costs far less than taking part of the wall down and rebuilding it, which costs less again than a full replacement with new footings and an engineered design.
Excavation and base work is billed hourly, because how much digging it takes depends on the ground and the access. Our excavation rates are $75 per hour for labour and $150 per hour for an excavator with an operator.
New wall construction is a different number. Our retaining walls are priced from $75 per square foot of wall face. A twenty foot wall at three feet high is about sixty square feet, so roughly $4,500. What moves that number is height, length, whether a machine can get in, and what is already in the ground.
A repair is harder to price from a photo than a new build, because until the backfill comes out nobody knows whether the base is sound. That is why repairs get a site visit and a written quote rather than a number over the phone.
Keeping it from happening again
A repaired wall needs the same attention a new one does, because the water and the weight that caused the lean do not go anywhere on their own.
Walk the wall after heavy rain and check water is coming out of the outlet instead of pooling at the bottom. Clear leaves and soil off the outlets once or twice a year, because a buried outlet undoes the whole drainage system behind it.
Keep snow piles, soil, mulch and parked vehicles off the ground directly behind the wall. Added weight on top is one of the most common reasons a wall that stood fine for a decade starts to move. Watch for grading changes nearby too. A new driveway or patio above the wall can send water at it even though nobody touched the wall.
Measure the lean once a year with a straight board, the same way you did the first time. Catching a quarter inch of movement early is a cheap conversation. Catching it after the wall has bulged is not.
Get it looked at
A leaning wall deserves somebody standing in front of it, not a guess off a photo. We come out, measure the lean, check every outlet, and tell you whether this is a drainage job, a rebuild, or something that needs an engineer before anybody touches it. Same in house crew from the site visit through to final grading, and a one year workmanship warranty on the work.
Call or text (902) 221-4582, or email doucetlandscaping@gmail.com. Free on site quote, itemised in writing before anyone digs.
Common questions
How do you fix a retaining wall that is leaning?
Most lasting fixes start with the drainage: an underdrain that actually discharges, and saturated backfill replaced with clear stone. If the base has settled or the lean is significant, part or all of the wall comes down and goes back up on a properly prepared levelling pad, sometimes with an engineered design.
Is a leaning retaining wall dangerous?
It can be. Treat it as urgent if the lean is getting worse quickly, if cracks have opened in the ground above it, or if it supports a driveway, walkway or structure people use. Keep the area clear and get it assessed rather than waiting to see.
Should a retaining wall be perfectly straight?
Not necessarily. Many walls are built with a slight backward batter, leaning a few degrees into the hill on purpose, because it improves stability. A wall that was built vertical and has since tipped forward is a different thing entirely.
How do you reinforce a leaning wood retaining wall?
Deal with the rot at the base first, because that is usually where the strength has gone, then get drainage in behind it. Where there has been real movement, rotted sections get replaced rather than braced. Rot does not stop once it starts.
Do I need a permit to repair a leaning wall in Halifax?
It depends on height and what the wall holds up. Halifax treats building or rebuilding walls over a metre as subject to permit provisions, and rebuilding can trigger the same requirements as new construction. Confirm the current thresholds with HRM before anyone starts digging.
